
BEDS4
BATHS3 full
SQUARE FEET2,100
MLS#1018030
STATUSActive
PROPERTY TYPEResidential - Single Family
SCHOOLHuntington
Property Description
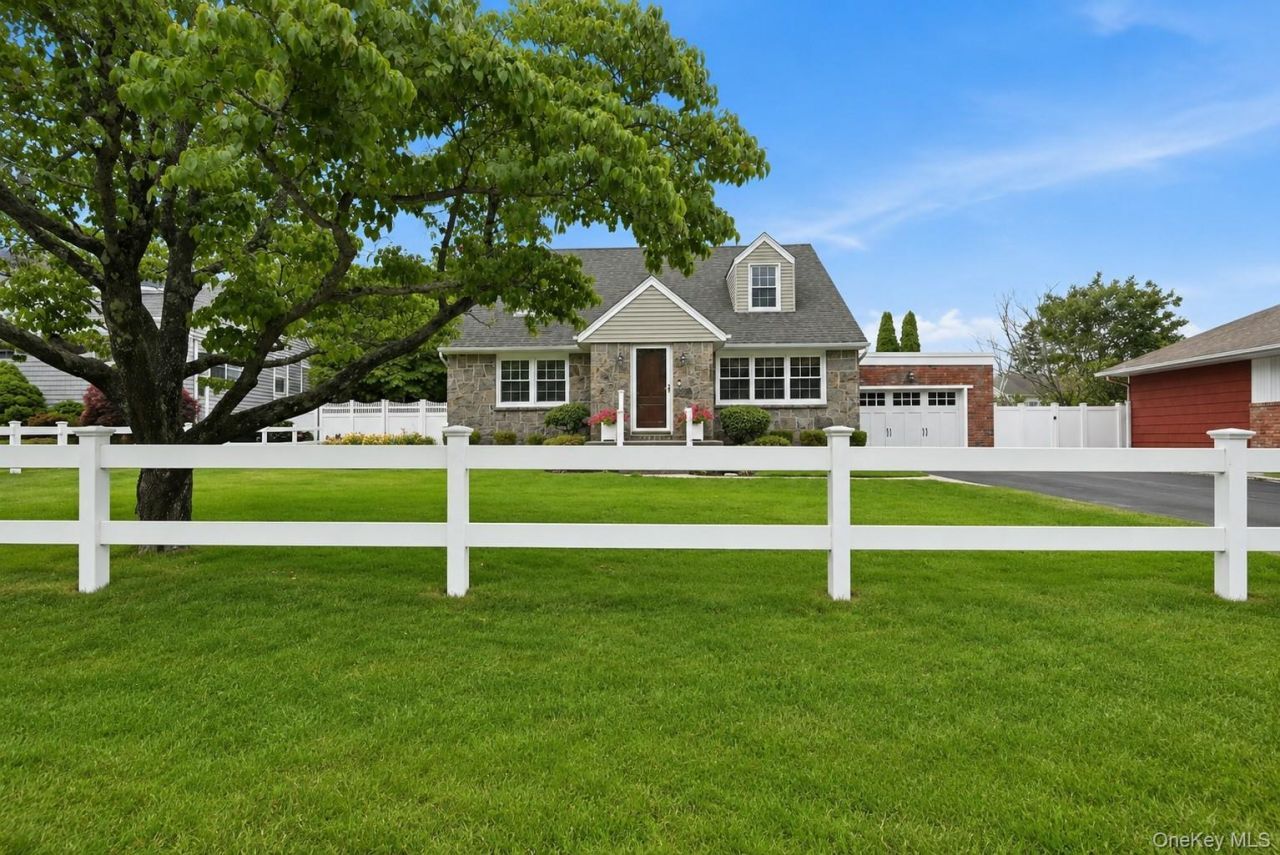
Welcome to 11 Cliftwood Drive, located in one of Huntington's most convenient coastal pockets. This expanded Cape makes a warm first impression with its handsome stone front facade and covered portico entry. Inside, a gracious foyer opens to generously scaled rooms, the kind of oversized spaces that make both everyday living and easy entertaining feel effortless, all set off by gleaming hardwood floors and an updated kitchen and baths. A series of thoughtful updates means you can settle in with confidence.With four bedrooms and three full baths, there is room for everyone, and yet the real luxury here is the setting. The flat, fully fenced property offers room to garden, gather, and unwind, while the attached garage adds everyday ease. Best of all, you are just minutes from the marinas, the shoreline, and the shops and restaurants of Huntington Village, with all the relaxed, salt-air charm that makes North Shore living so special, and low taxes that make it easy to say yes.
Property Features
Property Type: Residential - Single Family
Basement: Yes
Basement: Full
Cooling: Central Air
Fenced: Yes
Garage: 1.5
Heating: Oil
Home Style: Exp Cape
Lot Size: 0.25 Acres
Taxes: $12,587
Year Built: 1953
Amenities
First Floor Bedroom
First Floor Full Bath
Built-in Features
Chefs Kitchen
Crown Molding
Eat-in Kitchen
Entrance Foyer
Master Downstairs
Feature Descriptions
Appliances: Stainless Steel Appliance(s)
Attic: Partial
Exterior: Frame
Fencing: Fenced
Flooring: Hardwood
GarageY/N: Yes
Heating Zones: 2
Included In Taxes: Trash
Laundry: Laundry Room
Lot Features: Back Yard, Level, Near Shops, Sprinklers In Front, Sprinklers In Rear
Number Of Kitchens: 1
On Market Date: 2026-07-06
Parcel Number: 0400-028-00-04-00-008-000
Parking Features: Driveway, Garage
Parking Total: 6
Patio And Porch: Patio
Rental Term: Monthly
Rooms Total: 7
Sewer: Cesspool
Utilities: Cable Connected, Electricity Connected, Phone Connected, Trash Collection Public, Water Connected
Water: Public
Local Schools
High School: Huntington High School
Middle School: J Taylor Finley Middle School
Elementary School: Southdown School
School District: Huntington
Estimate Your Payment
Estimated Payment
$ 6,931.95 per month $5,562.20 Principal & Interest $1,048.92 Property Tax $320.83 Homeowner's InsuranceChange Payment Information
Listed By / Shown By
Listing By
Agency Name: Compass Greater NY LLC
Agency Contact: 631-383-9920

Shown By
Agent Name: Serge Valme
Agent Phone: (347) 741-5296
Agency Title: Coldwell Banker American Homes

11 Cliftwood Drive | MLS# 1018030
This single family home located at 11 Cliftwood Drive, Huntington, NY 11743 is currently listed for sale with an asking price of $1,100,000. This property was built in 1953 and has 4 bedrooms and 3 full baths with 2100 sq. ft. Cliftwood Drive is located within the Huntington school district. Search Huntington real estate on sergevalme.cbamhomes.com today.